Get $5,495 Cash Back
16 SEIFERT COURT, Puslinch — listed at $2,198,000. Earn buyer cashback at closing. No catches, just more money in your pocket.
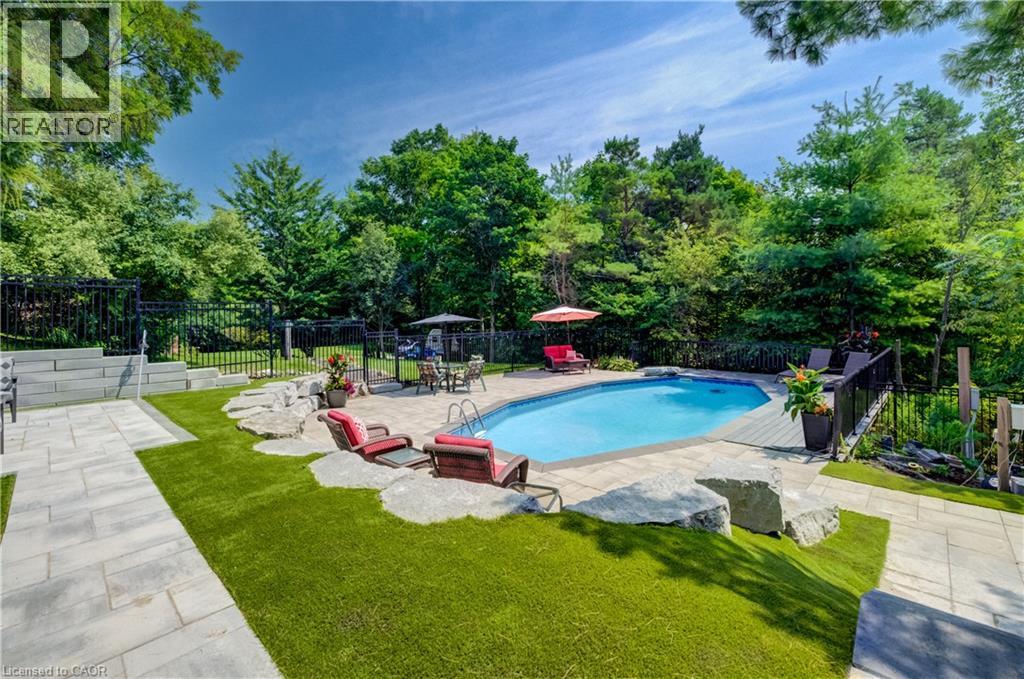
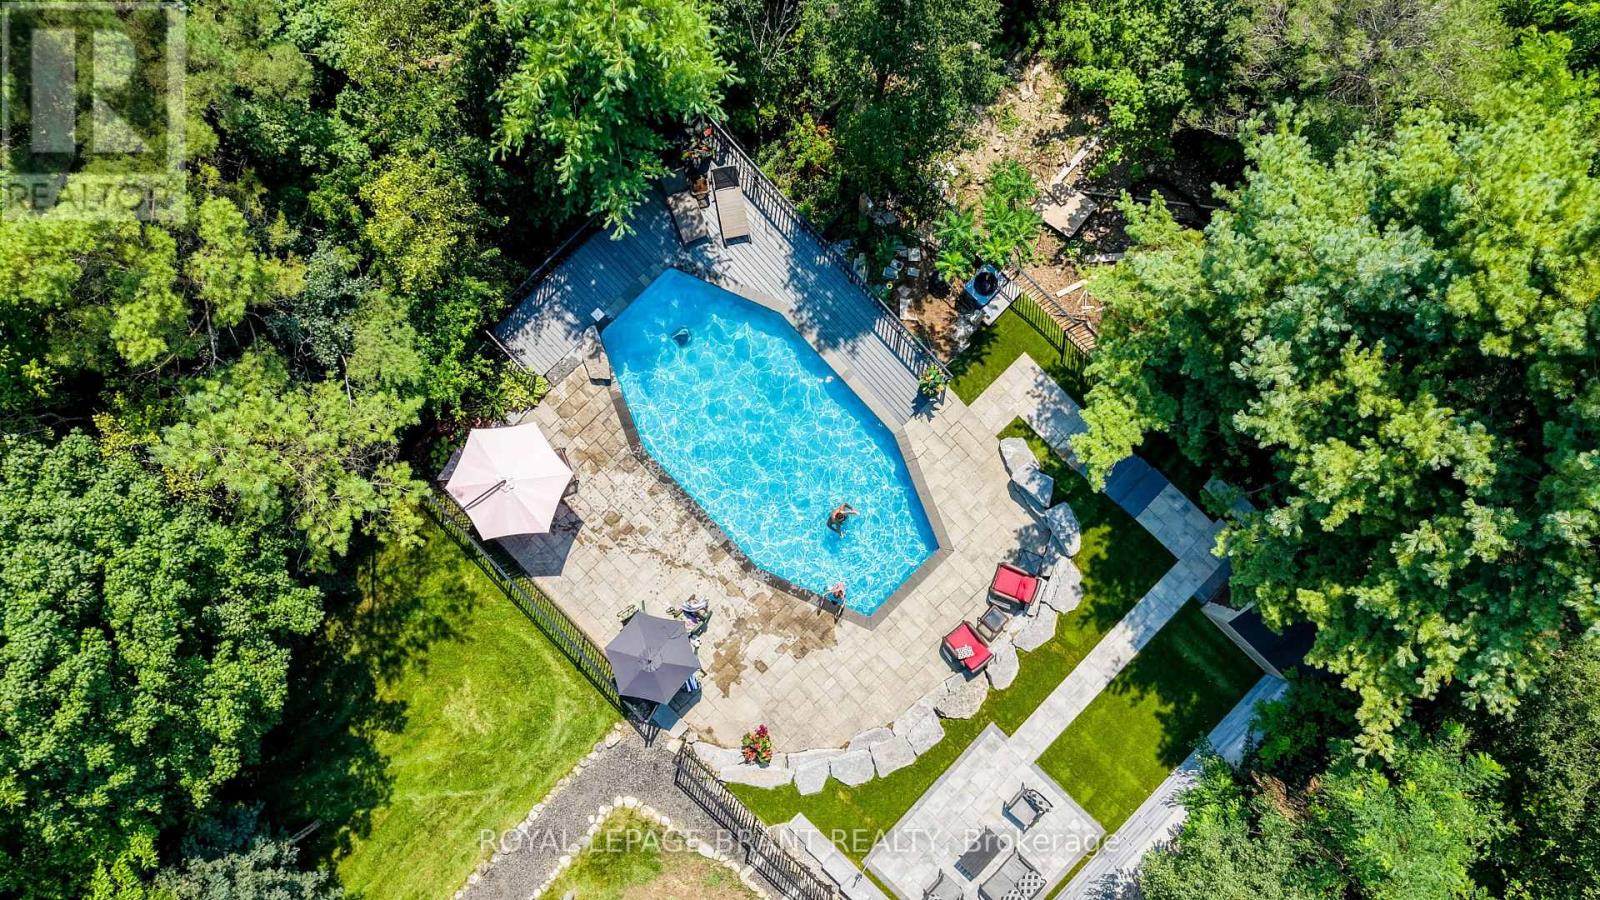
There are only 20 homes behind the gates of Irish Creek Estates. That alone tells you something about 16 Seifert Court. Set just off the shores of Puslinch Lake, this is nearly 7,000 sq. ft. of finished living space, wrapped in stone and designed with a sense of scale that carries throughout. Inside, vaulted ceilings and natural light define the principal rooms. The kitchen sits at the centre of the home with a Wolf 6-burner range, Liebherr refrigeration and granite surfaces, opening naturally to generous living and entertaining spaces anchored by three fireplaces. The main-floor primary suite is privately positioned with direct access outdoors and a well-appointed ensuite. Upstairs, three additional bedrooms offer separation for family or guests. Downstairs, the walk-out lower level feels like an extension of the home, with 9-foot ceilings, a bar, home theatre, games room, fitness space and plenty of room to gather. Outside, multiple levels of decking lead to a stone patio, inground pool and hot tub, all surrounded by mature landscaping and privacy. Across the street, a private tennis and pickleball court and shared access to Puslinch Lake extend the lifestyle well beyond the property. Minutes from Cambridge, Guelph and the 401, yet tucked inside one of the area's most tightly held communities. Private without being remote. Impressive without trying too hard. This is a home that simply works. (id:60164)
| Room | Level | Dimensions |
|---|---|---|
| Mud room | Main level | 5.13 x 2.51 meters |
| Bedroom 4 | Second level | 4.27 x 4.27 meters |
| Media | Basement | 8.51 x 5.05 meters |
| Recreational, Games room | Basement | 8.46 x 5.16 meters |
| Other | Basement | 3.48 x 2.46 meters |
| Bedroom | Basement | 3.02 x 5.99 meters |
| Exercise room | Basement | 4.11 x 7.29 meters |
| Utility room | Basement | 7.52 x 6.1 meters |
| Office | Main level | 3.35 x 3.25 meters |
| Family room | Main level | 5.23 x 4.57 meters |
| Dining room | Main level | 5.23 x 3.96 meters |
| Eating area | Main level | 3.05 x 3.02 meters |
| Kitchen | Main level | 7.04 x 6.3 meters |
| Living room | Main level | 5.51 x 7.01 meters |
| Primary Bedroom | Main level | 5.41 x 8.18 meters |
| Bedroom 2 | Second level | 4.09 x 5.46 meters |
| Bedroom 3 | Second level | 4.29 x 4.29 meters |
What do the condo/maintenance fees cover?+
The $291.67/mo fee covers: Parcel of Tied Land.
How many fireplaces are there, and what type?+
This home has 3 fireplaces. Confirm the fuel type (wood, gas, or electric) and have it inspected — especially wood-burning, which needs a WETT certification for insurance.
What are the ongoing costs beyond the mortgage?+
Budget for annual property taxes of $13,401, a condo/maintenance fee of $291.67/mo, heating is forced air, natural gas. Always verify the latest figures with your agent before making an offer — these change yearly.
How is the home heated? Is it efficient?+
Heating is forced air, natural gas. Gas heating is generally the most cost-efficient option in Ontario winters.
How is the space laid out across floors?+
This is a 2-storey single family. The 4 bedrooms and 4 bathrooms are typically split with living areas on the main floor and bedrooms above — confirm the exact layout during a showing.
What's the parking situation?+
This property includes 7 spaces — Garage.
Ask About This Property
Nearby Places
Searching nearby places…
Similar listings




 For Sale69 days29
 For Sale31 days29
 For Sale31 days29
 For Sale82 days35

The listing data above is provided under copyright by the Canadian Real Estate Association. While the information is considered reliable, its accuracy is not guaranteed by the Canadian Real Estate Association or getsetsold.ca. Neither getsetsold.ca nor its affiliates make any representations or warranties, express or implied, regarding the accuracy or completeness of the information presented here.